


7 Commercial Flooring Mistakes to Avoid Now

A failed commercial floor rarely starts with the installer arriving on site. It usually starts much earlier, when a material is selected without understanding traffic, moisture, cleaning practices, or the building schedule. Avoiding common commercial flooring mistakes protects more than appearance. It helps control downtime, prevent premature replacement, and keep a facility safe for the people who use it every day.
For facility managers, property owners, and general contractors, flooring is a working surface. It must hold up to rolling loads, wet weather, cleaning equipment, foot traffic, and the demands of an occupied building. The right decisions at the start make installation and long-term maintenance far more predictable.
1. Choosing Material Based on Appearance Alone
A finish sample can look excellent under showroom lighting and still be the wrong choice for a busy lobby, clinical corridor, bank branch, or municipal building. Color, pattern, and first impressions matter, but they should follow performance requirements, not replace them.
A medical facility may need a resilient surface that supports strict cleaning protocols and frequent cart traffic. An office may benefit from carpet tile that allows localized replacement after a spill or damage. A restaurant entry may require slip resistance and a material that handles water, salt, and grit. Wood can create a strong visual impression, but it may not be the right answer where moisture exposure or heavy rolling traffic is routine.
The practical approach is to define the space before choosing the product. Consider daily traffic, point loads, moisture exposure, expected cleaning methods, acoustics, maintenance staff capacity, and the desired service life. A lower initial material cost is not a savings if the floor needs major repairs two years later.
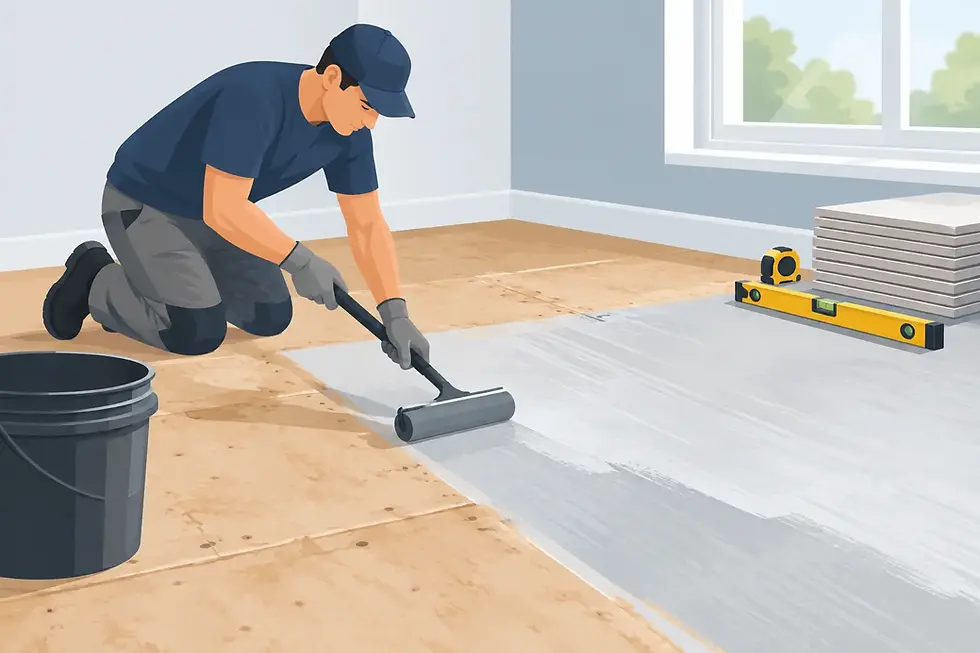
2. Skipping Moisture Testing and Subfloor Preparation
Moisture is one of the most expensive problems in commercial flooring because it is often hidden below the finished surface. Adhesive failure, bubbling, curling edges, staining, mold concerns, and loose tile can all trace back to an unprepared or improperly tested substrate.
Concrete slabs need appropriate moisture testing before many resilient, carpet, wood, and epoxy systems are installed. The results help determine whether the slab is ready, whether a moisture-mitigation system is needed, or whether the project schedule must allow additional drying time. Guesswork is not a plan, particularly in older buildings, below-grade spaces, or facilities with a history of water intrusion.
Preparation also includes checking flatness, removing contaminants, repairing cracks, and addressing weak or damaged concrete. Flooring materials can only perform as well as the surface beneath them. Rushing this stage may save a few days at the start, then create weeks of disruption when the finished floor fails.
3. Designing Without Considering How the Facility Operates
A floor installation is not separate from building operations. In hospitals, financial branches, schools, and public buildings, access routes, security requirements, noise restrictions, infection-control measures, and business hours all affect how the work should be planned.
One common mistake is scheduling a replacement project as if the area can simply be closed until it is complete. That may work in a vacant suite. It does not work in an occupied facility that needs clear egress, customer access, clean work zones, and uninterrupted critical services.
Phased installation, night work, weekend scheduling, and carefully sequenced areas often make more sense. The trade-off is that phased work can require more coordination and may take longer on the calendar. Still, it can be the best way to protect operations and avoid lost revenue or frustrated occupants. A qualified commercial flooring contractor should ask operational questions before proposing a schedule, not after materials have arrived.
4. Treating Installation Details as Minor Details
Commercial flooring failures often show up at transitions, doorways, wall edges, drains, stair landings, and areas where one material meets another. These are not finishing touches. They are performance details that affect safety, durability, accessibility, and the overall appearance of the project.
Improper transitions can become trip hazards. Poorly planned expansion space can cause wood or resilient materials to bind and lift. Inadequate cove base details can make cleaning difficult in healthcare and food-service settings. An epoxy coating system installed without proper edge preparation may break down where carts, pallets, or cleaning machines turn.
Specifications should account for the actual conditions on site, including uneven walls, existing thresholds, floor-height changes, and accessibility requirements. Field measurements and experienced project management matter because drawings do not always reflect what is behind an existing wall or below an old floor covering.
5. Selecting a Product Without a Maintenance Plan
Every commercial floor requires care. The difference is how much care it needs, how often it needs it, and whether the facility has the staff and equipment to perform it correctly. Selecting a floor without discussing maintenance is a mistake that shortens its useful life.
VCT is a good example. It can be a cost-effective, durable choice for many commercial spaces, but it needs periodic stripping, waxing, and routine care to maintain its protective finish and appearance. Carpet needs regular vacuuming and planned deep cleaning to manage soil, allergens, and wear patterns. Tile and grout can look neglected quickly when cleaning products and methods are not matched to the surface.
Before installation, clarify who will clean the floor, which products they use, and whether a maintenance program is available. A finish that looks good at turnover should still look good after a New England winter, repeated wet mopping, and thousands of visitors.
6. Underestimating the Cost of Downtime
The lowest installation quote is not always the lowest project cost. If a contractor cannot meet the required schedule, coordinate access, or complete work in a way that limits disruption, the facility may absorb costs that never appear on the flooring proposal.
Downtime can mean closing a branch, relocating employees, delaying another trade, restricting patient access, or extending security and cleaning coverage. It can also mean working around incomplete flooring while other finish work is delayed. These costs are real, even when they are not listed as a line item.
That does not mean every project should be awarded to the highest-priced contractor. It means comparing proposals on scope, preparation, schedule, staffing, material lead times, and accountability. A clear, detailed estimate gives a project team a better basis for decision-making than a low number with unanswered questions.
7. Waiting for Damage Before Calling for Service
Small flooring problems tend to become larger ones. A loose tile can lead to a trip hazard. Worn finish can allow dirt and moisture to penetrate the surface. Open carpet seams can spread. Damaged grout can allow water below tile, where repairs become more involved and expensive.
Regular inspections help catch these conditions early. High-traffic entrances, corridors, break rooms, restrooms, elevator lobbies, and loading areas deserve particular attention because they experience the most wear. Maintenance is not only about appearance. It is a practical way to protect the original investment and reduce the chance of an unexpected repair.
For facilities with multiple flooring types, it is useful to build a maintenance calendar around the building's busiest seasons and operating schedule. Carpet cleaning, hard-surface cleaning, VCT rejuvenation, waxing, and minor repairs can often be planned before they become urgent. Otis Flooring approaches this work with the same focus on scheduling and workmanship required for a full installation project.
Make the Floor Fit the Building
The best flooring decision is rarely about finding a single product that works everywhere. It is about matching material, preparation, installation details, and maintenance to the way each space is used. A public lobby, patient room, training center, office corridor, and service area may all need different answers under the same roof.
Before approving a flooring scope, walk the space with the people responsible for operations, maintenance, safety, and budgeting. Ask what happens on the floor each day, what has failed in the past, and when work can be completed without disrupting the people who rely on the building. Those answers lead to a floor that performs long after the installation crew has left.


Comments