


How to Select Hospital Flooring for Lasting Performance

A hospital floor is not a finish selected at the end of a project. It is a working surface that affects infection-control practices, patient safety, staff fatigue, cleaning time, and the ability to keep departments operating. Knowing how to select hospital flooring starts with the conditions in each room, not with a single product chosen for the entire building.
For facility managers, general contractors, and healthcare project teams, the right decision balances performance with installation realities. A material may look right in a sample board but create problems if it cannot handle rolling loads, frequent disinfection, moisture exposure, or a phased installation in an occupied wing. The best flooring plan identifies those demands before bids are finalized.
How to Select Hospital Flooring by Department
Hospitals need more than one flooring solution. A busy emergency department, an operating suite, a patient room, a public corridor, and a staff office put very different demands on the floor. Treating them the same can increase maintenance costs and shorten replacement cycles.
Start by mapping each space according to traffic, moisture, cleaning protocols, equipment, and downtime available for installation. Corridors and waiting areas see high foot traffic, wheeled beds, wheelchairs, carts, and visitors. Patient rooms require comfort, cleanability, and a calm appearance. Procedure areas and labs may require higher chemical resistance, controlled seams, and details that support strict cleaning procedures.
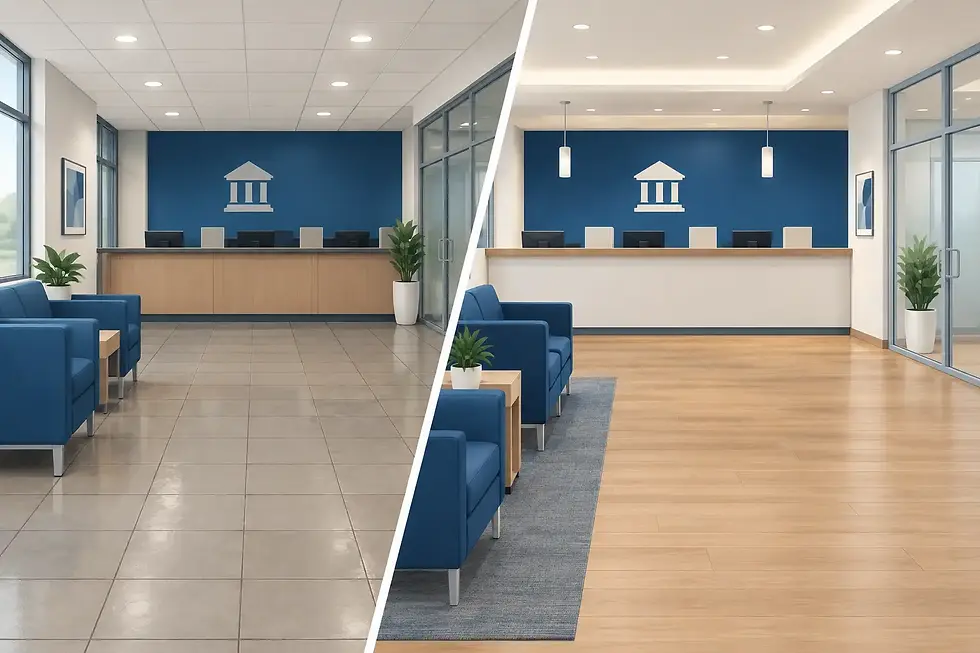
Public-facing areas often benefit from resilient flooring that handles traffic while maintaining a professional appearance. Back-of-house offices may allow for more flexibility, including carpet tile in appropriate low-risk locations. Wet rooms, entrances, food service areas, and spaces with frequent spills require a closer look at slip resistance, moisture management, and transition details.
The goal is not to specify the most expensive material everywhere. It is to put the right material in the right location and account for how the facility actually operates.
Measure traffic beyond foot traffic
A floor can withstand daily walking and still fail under rolling equipment. Hospital flooring should be evaluated for the weight and frequency of beds, carts, lifts, supply equipment, and mobile diagnostic units. Repeated rolling loads can stress seams, edges, adhesives, and subfloor imperfections.
Ask department leaders where equipment turns, parks, and changes direction. Those areas often wear first. Main corridors, nurse stations, elevator lobbies, and entry points may need heavier-duty materials or a maintenance plan that addresses early wear before it becomes a larger repair.
Account for water, spills, and cleaning chemicals
Moisture is one of the most common causes of flooring failure. It can come from wet mopping, tracked-in water, plumbing leaks, patient care, sterilization processes, or moisture vapor moving through a concrete slab. A flooring selection should include substrate testing and a moisture-mitigation plan where conditions require it.
Cleaning chemistry matters as well. Hospitals use disinfectants frequently, and some products can affect finishes, discolor materials, or weaken seams over time. Confirm that the proposed flooring, adhesive, weld system, and finish are compatible with the facility's actual cleaning products, not just a generic maintenance routine.
Prioritize Infection Control and Cleanability
In healthcare settings, flooring must support cleaning teams without creating hard-to-reach areas where soil or moisture can collect. Material selection, seam treatment, wall base, transitions, and installation quality all affect this outcome.
Sheet vinyl is often considered for clinical spaces because it can create a continuous, cleanable surface with heat-welded seams. Depending on the application, integral cove base can carry the flooring up the wall, reducing corners at the floor-to-wall connection. This detail can be particularly useful in areas with frequent wet cleaning or higher sanitation requirements.
Luxury vinyl tile and plank can work well in certain healthcare spaces, especially where design flexibility and replacement of individual pieces are priorities. However, the seams and edges must be appropriate for the room's cleaning protocol and moisture exposure. Product format should never be selected on appearance alone.
Rubber flooring is another practical option in some high-traffic and patient-care environments. It offers resilience underfoot and can help reduce noise, but it must be matched to the cleaning program and budget. Porcelain or ceramic tile may be suitable for select wet areas, but grout joints introduce a maintenance consideration that needs to be planned from the start.
Build Safety Into the Flooring Specification
Slip resistance is essential, but a higher-texture floor is not automatically the safest answer. Aggressive textures can trap soil and make cleaning more difficult, while a smooth floor may become hazardous when wet. The right choice depends on expected contaminants, cleaning methods, footwear, and the people using the space.
Entryways need a practical moisture-control strategy. Walk-off systems should be sized for the traffic volume and local weather conditions, particularly in New England facilities dealing with rain, snow, and deicing materials. Flooring beyond the entrance should also be capable of handling occasional moisture without becoming difficult to maintain.
Transitions deserve the same attention as the field flooring. Changes in elevation, loose edges, poorly placed thresholds, and uneven subfloors can create trip hazards for patients, visitors, and staff. Proper preparation and coordinated transition details are part of a safe installation, not an add-on after the work begins.
Acoustics and comfort also affect safety and care quality. Hard surfaces are easier to clean, but excessive noise can add stress in patient rooms and corridors. Resilient materials, acoustic backing where appropriate, and carefully placed carpet tile in nonclinical zones can help manage sound without compromising the needs of the space.
Evaluate the Subfloor Before Choosing a Finish
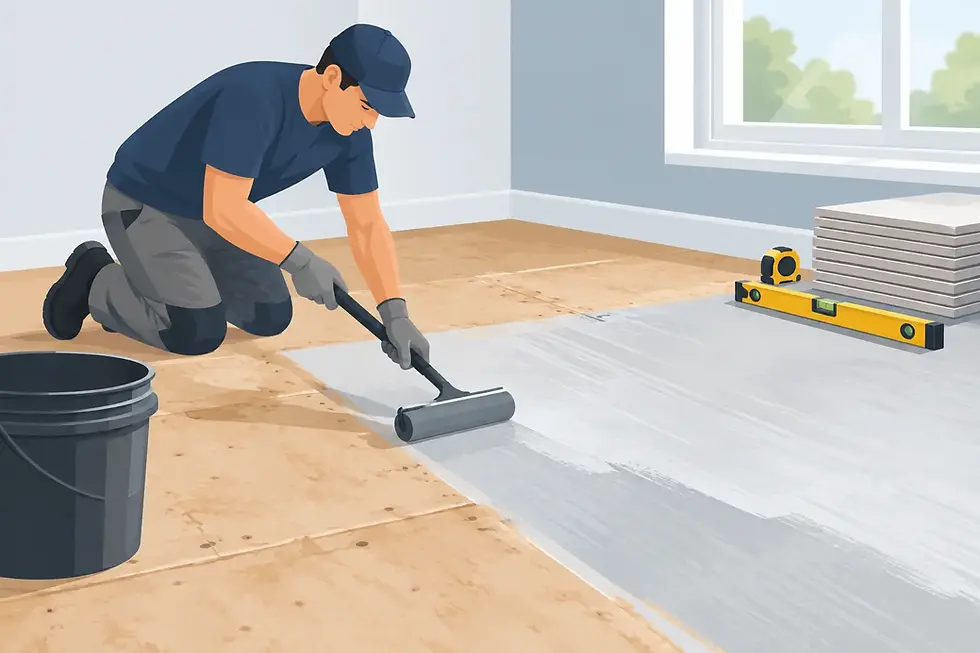
Many hospital flooring problems begin below the finished surface. A new floor cannot correct an uneven slab, moisture issue, failing patch, or adhesive residue without proper preparation. In occupied facilities, existing conditions are often more complicated than drawings suggest.
A thorough review should include moisture testing, flatness checks, crack assessment, and identification of existing materials or adhesives that may need removal. In older buildings, crews may encounter multiple flooring layers, damaged concrete, or transitions that have been altered through past renovations. These findings affect both the material recommendation and the schedule.
Subfloor preparation should be written clearly into the scope of work. Vague allowances can lead to change orders, delays, or a rushed installation that compromises the new floor. A dependable contractor will identify likely risks early and explain what testing or corrective work is needed before installation starts.
Plan Installation Around Patient Care
The strongest hospital flooring specification can still create disruption if the installation plan is not coordinated with operations. Healthcare work often requires phased scheduling, temporary barriers, infection-control measures, off-hours work, and clear communication with department leaders.
Before work begins, define access routes, staging areas, noise restrictions, elevator use, debris removal, and emergency access. Determine whether rooms can be taken offline and for how long. Adhesive cure times, flooring acclimation, patching, and final cleaning all need to fit within that window.
Infection-control risk assessment requirements should be addressed with the facility team before demolition. Dust containment, negative air where required, daily cleanup, and protected pathways are not details to leave to the last minute. They are part of completing work responsibly in an occupied hospital.
For large or sensitive projects, mockups can be worthwhile. They give the project team a chance to review seam quality, cove base, transitions, color, cleaning response, and installation sequencing before the full scope moves forward. That small investment can prevent costly corrections across an entire floor or department.
Consider Lifecycle Cost, Not Just Material Price
Initial cost matters, especially across large square footage, but the lowest installed price is not always the lowest long-term cost. A lower-cost product that needs frequent waxing, repair, or early replacement can become more expensive than a higher-performing option with a realistic maintenance program.
Compare materials based on expected service life, repairability, cleaning requirements, downtime for maintenance, and availability of matching replacement stock. VCT, for example, can be a practical budget-conscious choice in certain applications when a facility is prepared to maintain it properly. Its performance depends heavily on routine cleaning, waxing, and periodic rejuvenation. Other resilient products may reduce finish maintenance but have different upfront costs and repair considerations.
Ask for maintenance expectations in writing. The facility should know which products to use, how often to clean, whether burnishing or refinishing is required, and how to address damage without affecting adjacent areas. Flooring and maintenance should be planned as one system.
Choose a Contractor Who Can Execute the Plan
Healthcare flooring is not a standard commercial installation. The contractor needs the manpower, scheduling discipline, site controls, and communication habits to work around active operations. Product knowledge matters, but execution is what protects the schedule and the finished result.
Look for a team that reviews existing conditions, coordinates with other trades, documents scope assumptions, and can perform work during nights or phased shutdowns when needed. At Otis Flooring, that hands-on approach includes installation, restoration, and maintenance support for commercial environments where timing and workmanship cannot be treated as secondary concerns.
Before releasing a flooring package, walk the affected areas with the people who use and clean them every day. Their input can reveal equipment patterns, spill risks, access restrictions, and maintenance realities that no finish schedule can show. That conversation is often where a hospital flooring plan becomes practical enough to perform for years.

Comments